Fireground.Trainingby RescueFit
15 Oct 2026Cognition v4.41: some downtown nights are a small room fire. The debrief reads what you sent to it. More → all updates
Beta

Flow Path Analyzer

Open a door and watch the air pick its route. Ten buildings, a smoke-removal section, and calls you size up from the street before the walls come off.

Open to anyone — no email, no account, nothing to install.

10 buildings1 file, no installFlow Path v0.69 beta
Sandbox. The Colonial with a kitchen fire, two minutes ten in and the clock running, front door open: flashover imminent. One stream is the flow path: air in at the front door, through the foyer and the center hall to the fire, smoke out the kitchen window that failed from heat at 1:55. With the clock running the window markers have stepped back, leaving the front door and five inside doors; the bar underneath shows the stages so far, with a tick for the rollover and each window that failed and a blue dot for the door you opened.
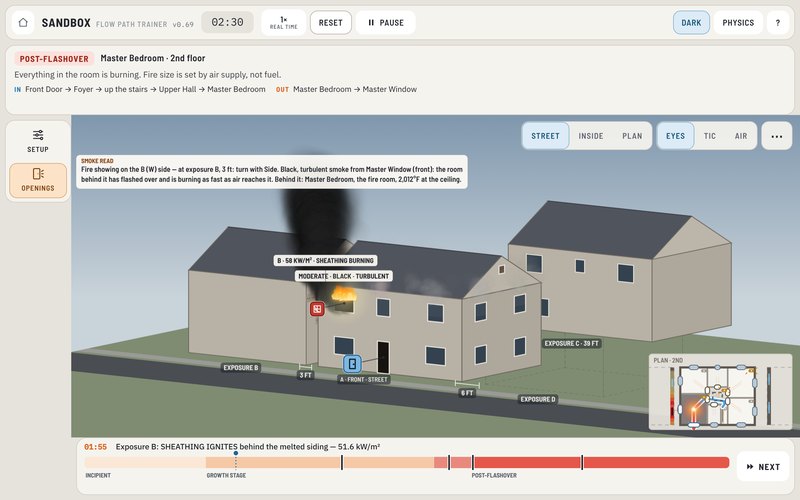
Fire showing, houses next door. City lots from the street at 2:30: the master bedroom past flashover, 2,012°F at the ceiling, flame and black smoke out the front window, and the house 3 ft away on the B side with its sheathing burning at 58 kW/m².
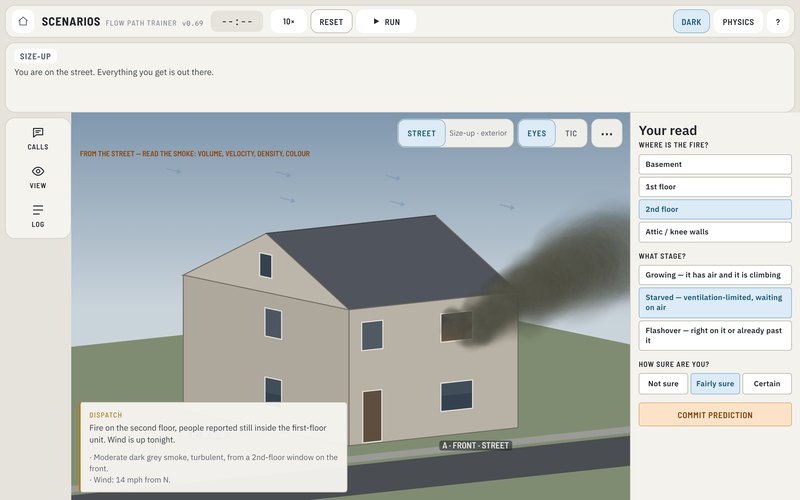
Size-up from the street. A call on the 2½-story: fire on the second floor, people reported in the first-floor unit, wind 14 mph from the north, moderate dark grey smoke from a second-floor window. Then commit a floor, a stage, and how sure you are — here 2nd floor, starved, fairly sure.
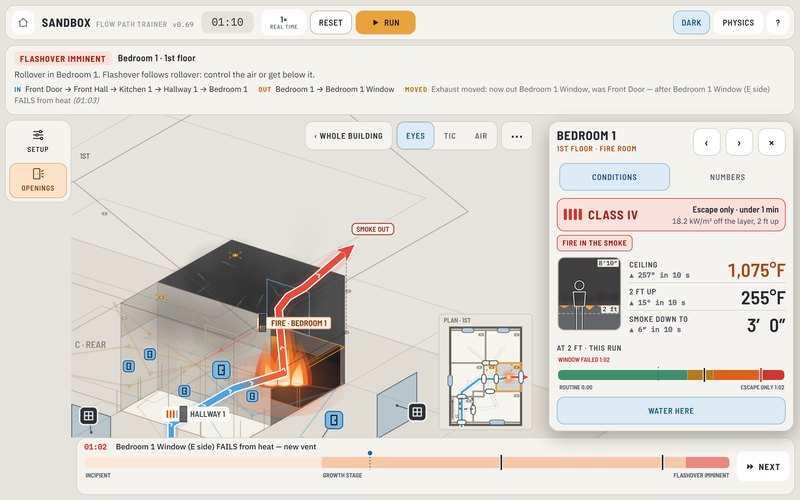
Reading a room. Tap the fire room and its card gives the verdict first: Class IV, escape only, under a minute. Then 1,075°F at the ceiling, 255°F 2 ft up and smoke down to 3 ft, each with its ten-second trend, and a bar of the class at 2 ft over the run, flagged where the window failed at 1:02.
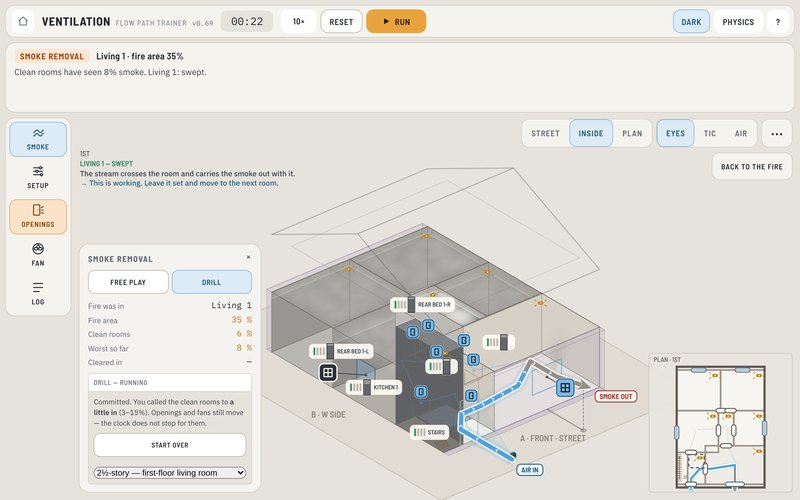
A ventilation drill. The 2½-story, PPV at the front door and the living-room window taken for exhaust, 22 seconds in: the fire area is down to 35% smoke and the clean rooms have seen 8% at worst.
01

Ten buildings

A ranch, a 2½-story two-family, a colonial, a raised ranch, a garden apartment, a downtown block, the corner at the end of one, a strip mall, and two rolled fresh from sets of checked buildings. Tap any door or window — cracked, half, open.

02

Read the picture

One stream: air in low, through the fire, smoke out high. Look with your eyes, a thermal camera, or at the air itself.

03

Ventilation

Fire's out, the fire area is banked. Set your openings and your fan, press run, and get scored on the two numbers that matter.

04

Scenarios

The dispatch, what the building is showing, and the wind. Say where the fire is and how sure you are, then the walls come off.
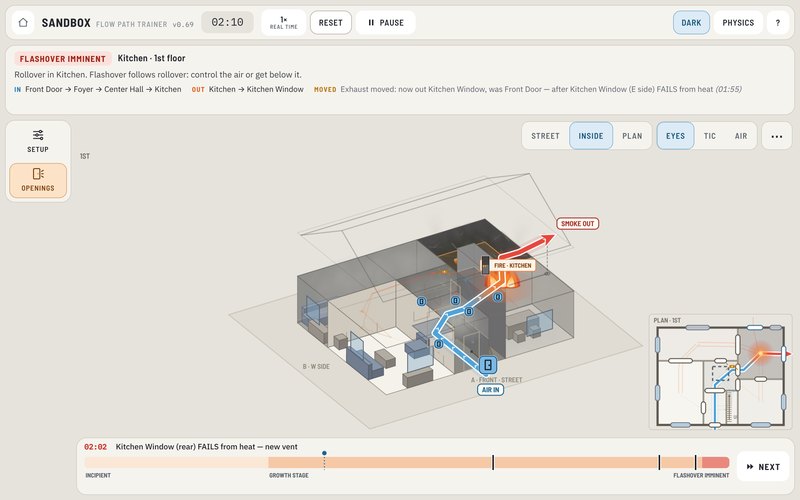
Sandbox. The Colonial with a kitchen fire, two minutes ten in and the clock running, front door open: flashover imminent. One stream is the flow path: air in at the front door, through the foyer and the center hall to the fire, smoke out the kitchen window that failed from heat at 1:55. With the clock running the window markers have stepped back, leaving the front door and five inside doors; the bar underneath shows the stages so far, with a tick for the rollover and each window that failed and a blue dot for the door you opened.

The stair is a shaft, not a hole in the floor

Rooms are pressure nodes; doors, windows, stairs and leaks are the connections between them, solved continuously. Hot gas leaves the fire floor high and climbs. Basements, attics, knee walls and stud bays are in the model too.

When a window fails or the flow path moves, the camera goes and looks at it, rings it and names it, and the log says what caused it — including your own taps.

Size-up from the street. A call on the 2½-story: fire on the second floor, people reported in the first-floor unit, wind 14 mph from the north, moderate dark grey smoke from a second-floor window. Then commit a floor, a stage, and how sure you are — here 2nd floor, starved, fairly sure.

Call it from the street

Commit and the fire you get is one draw from the range your size-up could not have ruled out, so the same call twice is not the same fire.

The debrief scores three things: was your read right, did your tactic keep the exhaust off your way in, and did your confidence match your accuracy.

A ventilation drill. The 2½-story, PPV at the front door and the living-room window taken for exhaust, 22 seconds in: the fire area is down to 35% smoke and the clean rooms have seen 8% at worst.

Ventilation — the call you actually run

Scored on how long the fire area takes to get under 10% smoke, and the worst any clean room saw on the way there. Compare doctrine runs the same set-up both ways and says out loud where the doctrine loses.

The dice are disclosed. Glass failure, flashover and wall breach are drawn from stated ranges, and a physics page says what is sourced, what is tuned, and what is simplified.

The full list

Ten buildings you can open up
  • A single-story ranch, a 2½-story two-family, a center-hall colonial, a raised ranch, a three-story garden apartment with six units off one common stair, a downtown block of three attached brick buildings, stores on the street and apartments above, under a cockloft you set common or divided, the corner: two attached brick buildings at the end of a block, with windows down the side street, and a strip mall: four stores under a steel bar joist roof on a metal deck, with a drop ceiling, Common or Divided. The ranch is a floor plan.
  • Two more are rolled, not drawn by hand. Downtown — rolled puts up one of 60 checked brick buildings, 6 to 11.1 m wide, 2 to 4 stories, a store, a restaurant or a bar on the ground floor; 2½-story — rolled puts up one of 48 checked houses, 8 to 10.8 m wide, one to three units. Each line says which one you have. Full controls add Roll and its pickers.
  • What burns is what the room is. A store burns like a store's stock; a restaurant, a commercial kitchen and a bar each have their own fire load; basements and cellars hold contents; open joists over a bare ceiling are fuel. Every building carries its construction type with a card of where fire travels in it, four of the houses can have their roof on trusses, and brick neighbours' walls do not burn.
  • Every door and window you can work wears a marker with a door or a window drawn in it, filled as far as it is open and red once the glass has failed. Tap it — cracked, half, open. In the sandbox, while the fire runs, the markers give way to it: an opening keeps its marker only if it is on a burning room or a room the flow path runs through, is open or has failed, or is the last one you worked, and all but that last one are drawn smaller. The rest still take a tap where they are. Stop the clock or press Openings on the dock and every marker is back. In Simple controls, the default, a quiet start shows only the front door's marker.
  • Two switches on the picture: where you stand (Street, Inside, Plan) and what you look with (Eyes, TIC, Air). Pinch out to the shell and Street lights by itself. The camera row and the floor tabs sit behind the ⋯ button; Full controls put them on the screen, with Heat as a fourth lens.
  • Focus is on from the start in Simple and Full controls, on every building with floors: the picture zooms to the floors the fire is on and follows it. Turn or zoom the picture by hand and Back to the fire comes up on it; one tap puts the fire in the middle with Focus and Follow the action on.
  • It opens stopped. In Simple controls the fire is growing and the house is shut, and the clock starts with your first move. It runs at real time, and when a window fails or a room flashes the clock stops and a card says what happened: press Run to carry on, or Next to jump to the next thing.
  • Wind on a rose and a speed slider, screens and curtains on the windows, balloon frame or platform on the 2½-story, and a fire you can put in any room at any stage — or let it land somewhere new on every reset.
  • Houses around it: one next door at a gap you set, a suburban street, or tight city lots with the gaps drawn fresh every reset. Past flashover the fire shows out of the windows, and the heat through them lands on the neighbours — vinyl sags, glass fails, sheathing lights. Once there is a flow path, the wind picks which side shows flame.
  • Attack joins the dock once you have run the clock a while: a 1¾ or 2½ line at the seat, off the ceiling or fog into the smoke, from inside or through an outside opening, plus roof cuts (4×4, 4×8, trench) and pulled ceilings on a work clock. A line too small for the fire area holds it instead of knocking it down. The work times are illustrative, and the physics page says so.
  • Full controls build every floor of sawn lumber, I-joists or trusses, each on UL's own times, and can start the fire from something that is not the contents: a gas leak or a lithium-ion battery. A line holds that room but cannot knock it down while the source burns. Shut off the gas and the leak stops; a battery in runaway does not stop for water.
  • A walkthrough in each section points at the real control and waits for you to use it. Beside it, a coach: no step numbers, nothing held or dimmed, and every step reads the house you actually have loaded rather than moving you to a chosen one. First visit to a section brings its own.
What the picture is telling you
  • The flow path is one stream: air in low at the door, through the fire, smoke out high, tagged AIR IN and SMOKE OUT at its ends. It runs blue where the air is cool and red where it is not, and the chevrons on it move at the air's own speed, so a drift crawls and an exhaust runs.
  • Smoke banks down from the ceiling, and every door and window is sliced vertically — so the neutral plane in a doorway is something the model arrives at, not something drawn on top of it.
  • Every room has a hot upper layer and a cooler one under it, and the height between them is calculated, not drawn. Flashover, glass and smoke detectors go off the layer. Tap a room and its card gives the NIST thermal class first, then the heat at the ceiling and 2 ft off the floor and how far the smoke is down, each with its ten-second trend, and a bar of the class at 2 ft over the run. The temperature graph is on its Numbers tab.
  • Smoke is drawn as smoke: a cloud hanging from the ceiling down to where the layer is, darker as it gets hotter, white-grey through grey to black, with the room under it plain grey. The room card's Numbers tab says which way it is moving and how much.
  • The fire is drawn as flame at the height the model gives it for its size, turning along the ceiling when it is taller than the room; a room past flashover shows flame across the floor, and rollover hangs from the ceiling as tongues.
  • Furnishings are modern — synthetic foam — and grow the fire fastest. Full controls add legacy and off; changing it rebuilds the building with the same fire.
  • Floors and roofs come down, on two clocks that both have to run out: how long the space under has had fire in it (UL's sawn-lumber floors, 12:45 and 18:30) and how long that fire has been against the joists above 850°F. A fire that starves, or never gets its ceiling that hot, drops nothing; sheetrock or plaster under the joists holds them longer. Marked illustrative. Rooms char as their fuel burns, and a collapsed floor is never offered as a way in for a line.
  • Room temperatures top out at 2,012°F (1,100°C, the top of Eurocode 1's hydrocarbon fire curve); heat past that goes into the walls and ceiling. It is a modelling limit, and Physics says so.
  • Three lenses on the same house (your eyes, a thermal camera, and air), with heat as a fourth in Full controls. Air is how well a room is actually being swept, not just how much air crosses it.
  • The stair is a shaft, not a hole in the floor: its own space, a mouth at the foot and another at the head, so hot gas leaves the fire floor high and climbs. Basements, attics, knee walls and stud bays are in the model too.
  • When a window fails, the fire spreads, or the flow path moves, the camera goes and looks at it — and turns to face it, so something on the far side is framed from outside rather than through the wall in front of it. It rings the thing and names it, and the log says what caused it, including your own taps, so the run reads back as a story.
  • A card over the picture says it in words: what stage the fire is at, in which room, and where the air is coming in and the hot gas is going out. Under the picture a bar shows the fire's stages as it went through them, with a tick for each thing the clock stopped for and a blue dot for each thing you did.
Ventilation — the call you actually run
  • Fire's out, the crew has been through, interior doors are open, the fire area is banked and everything else is clean. Set your openings and your fan, then press run.
  • Scored on the two numbers that matter: how long the fire area takes to get under 10% smoke, and the worst any clean room saw on the way there.
  • Compare doctrine runs the same set-up both ways — open it all against shut the clean rooms — and puts the times and the contamination side by side, with the rooms the smoke went through named. It says so out loud on the set-ups where the doctrine loses.
  • Eight drills with the building, the seat and the wind fixed. You call what the clean rooms will see before you commit, and it grades you against what the book would have done with the gear you brought.
  • PPV or exhaust, on any exterior opening, setback 2 to 20 feet. It is a real fan — a Super Vac Valor V18 at its AMCA rating — on a real fan curve, so setting it too close spills air back out beside the jet the way it does on the front lawn.
Scenarios — call it from the street
  • Six calls. You get the dispatch, what the building is showing and the wind. The inside is hidden.
  • Say where the fire is, what stage it is at, and how sure you are. Then pick one of four tactics — what you open, in what order, and where the fan goes.
  • Commit and the walls come off. The fire you get is one draw from the range your size-up could not have ruled out, so the same call twice is not the same fire.
  • The debrief scores three things: was your read right, did your tactic keep the exhaust off your way in, and did your confidence match your accuracy. Behind it is a fan of twelve other fires that fit the same smoke.
Where the numbers come from, and what is still soft
  • Rooms are pressure nodes; doors, windows, stairs and leaks are the connections between them, solved continuously. Openings use the orifice relation at Cd 0.70 — the relation and the value NIST's CFAST uses.
  • The dice are disclosed. Glass failure, flashover and wall breach are drawn from stated ranges on every reset, and the app tells you the ranges instead of hiding them.
  • A physics page in the app says what is sourced, what is tuned, and what is simplified. Read it before you argue with it.
What’s coming In development
  • Calls on the new buildings. Scenarios still run on the ranch and the 2½-story. The colonial, the raised ranch and the garden apartment are built and drilled in ventilation, the downtown block and the corner run in the sandbox and ventilation free play; size-up calls for them are still to come.
  • Instructor mode. Build your own call with your own hidden ranges, export it, and hand it to the rest of the department.

Beta. The smoke and flow-path model is still being calibrated — use it to argue about flow path, not to teach it as fact yet.

Open the Flow Path beta

The app itself: fireground.training/flowpath/app. ← All the apps